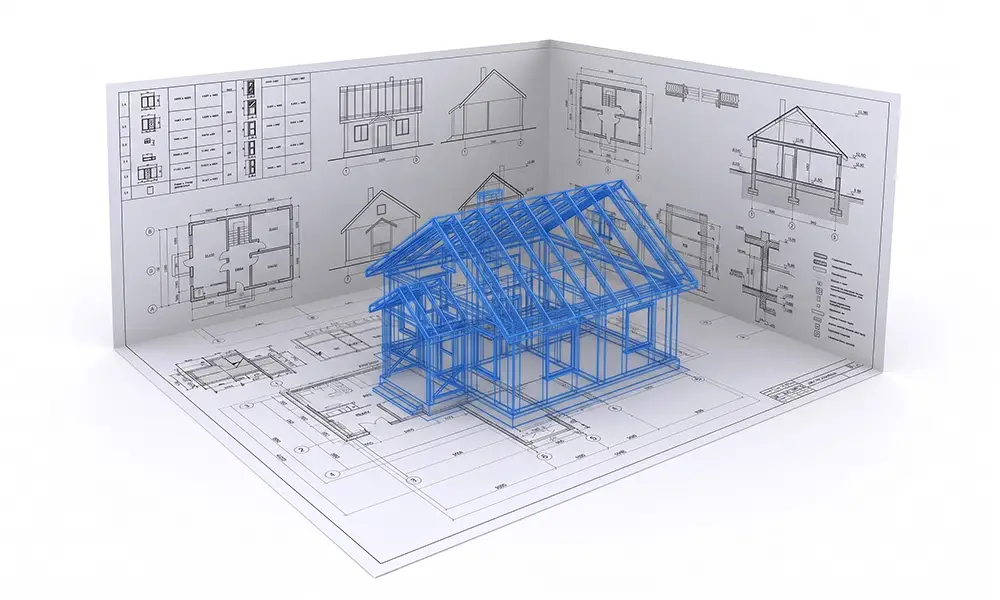
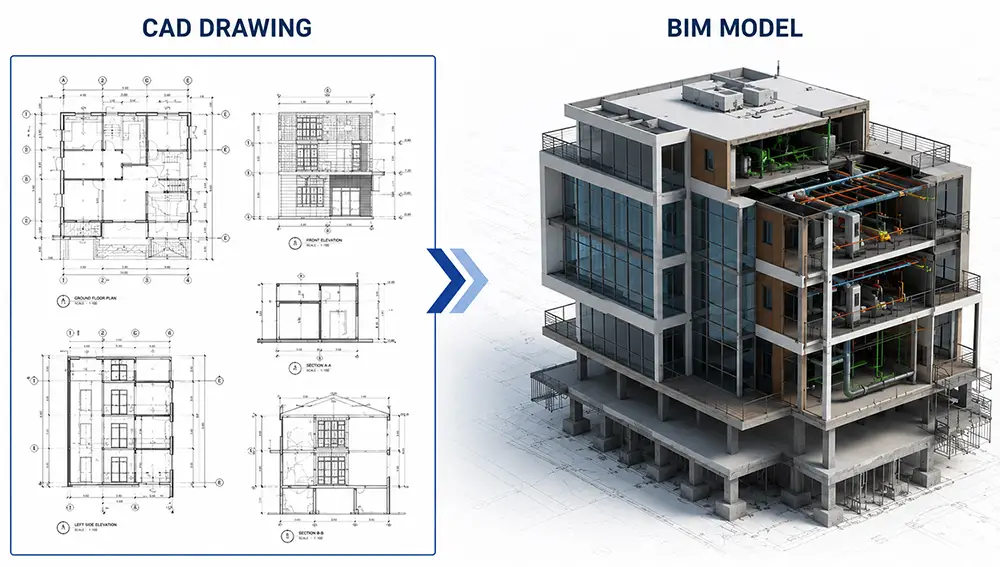
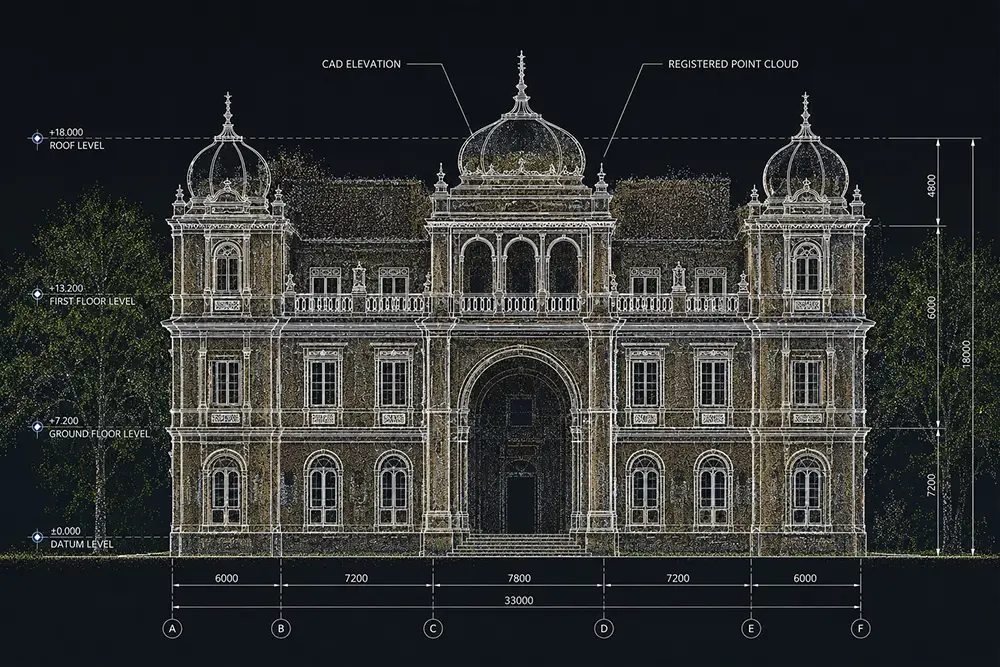
CAD to BIM modeling transforms traditional 2D CAD drawings into intelligent 3D Building Information Models (BIM), enabling enhanced visualization, coordination, analysis, and project management. By converting design and construction documentation into data-rich BIM models, organizations can improve accuracy, reduce design conflicts, and streamline project delivery throughout the building lifecycle.
Unique Maps provides advanced CAD to BIM modeling services using architectural, structural, and MEP drawings to create highly accurate and information-rich BIM models. Our solutions help architects, engineers, contractors, and facility managers transition from conventional CAD workflows to intelligent BIM environments for improved planning, coordination, and asset management.
CAD drawings, design documentation, and project specifications are reviewed to establish modeling requirements, standards, and levels of detail (LOD).
Architectural, structural, and MEP elements are accurately modeled from PDF drawings and converted into intelligent BIM components with associated project information.
BIM models are coordinated and reviewed to ensure consistency, accuracy, and compliance with project requirements and BIM standards
Comprehensive QA/QC procedures validate model accuracy, completeness, and overall BIM quality before delivery.


Unique Maps uses cookies to enhance your browsing experience, analyze website traffic, and improve our services. By clicking "Accept" or continuing to use our website, you consent to our use of cookies as described in our Cookie Policy.
Manage your cookie preferences below:
Essential cookies enable basic functions and are necessary for the proper function of the website.
These cookies are needed for adding comments on this website.
You can find more information in our Cookie Policy and Privacy Policy.